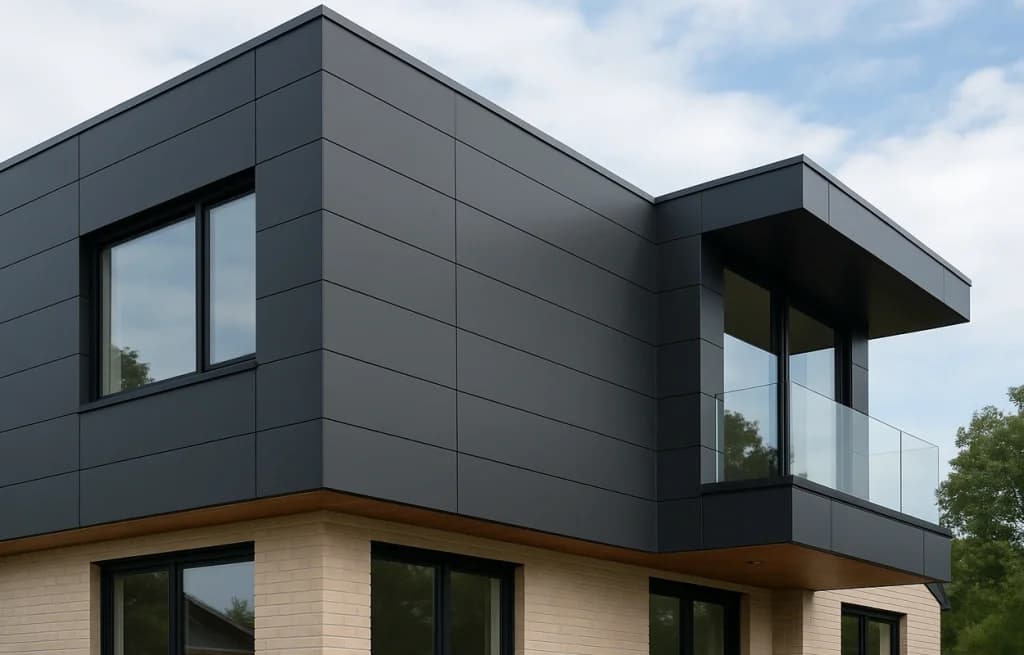
Aluminium Composite Panels
Flat, smooth and durable facade surfaces. Composite panels with a special core between two aluminium layers, coated to keep their colour and form for many years.
View details

Aluminium profiles for a wide range of requirements, including architectural systems, facade systems, door and window systems, pergola systems and solar panel systems.
HIS BUILDING
Aluminium extrusion is one of the fundamental building blocks of modern architecture. We source the sections that best match the aesthetic and technical requirements of your projects from high-quality domestic facilities, tailored to architectural projects. We bring your projects the material options that deliver the ideal strength, flexibility and surface quality for your needs. The chemical and mechanical properties of our products fully comply with international quality standards. Going beyond raw material supply, we carefully manage every process until your project reaches the site:

Our continuously running ready-made dies offer ideal solutions for repeat projects and jobs that require fast delivery. This group includes thermally broken and non-insulated window and door systems, sliding systems and curtain wall profiles. Gasket and hardware channels are designed to be fully compatible across all systems.

For your own system or non-standard designs, we professionally manage the entire die and production process on your behalf. Starting with a review of your technical drawings (DWG/DXF), we carefully run every step - die manufacture, testing and sample approval through to series production. Die ownership remains entirely yours.

Our thermally broken profile systems minimise heat loss in your building thanks to special insulating barriers placed between the inner and outer aluminium bodies. This delivers both energy savings and greater indoor comfort.

All our surface treatments are carefully carried out in professional facilities with high quality standards. On thermally broken sections, different colour combinations can be applied to the inner and outer faces (dual colour) to suit your project's architectural style.
Profiles
| Alloys | 6063, 6060 |
|---|---|
| Tempers | T4, T5 and T6 |
| Chemical composition | EN 573-3 |
| Mechanical properties & tolerances | EN 755-2 / EN 755-9 |
| Circle size | Up to 300 mm |
| Standard length | 6000 mm / varies on request |
| Anodized finish | QUALANOD licensed, 10 / 15 / 20 / 25 micron |
| Powder coating | QUALICOAT licensed, RAL / NCS, min. 60 micron, EN 12206-1 |
| Wood-effect finish | Transfer method, high UV resistance |
| Thermal break | Polyamide 6.6 GF25 |
| Packing | Palletised, unpalletised or on timber bearers |
| Lead time | 3-4 weeks standard, 5-7 weeks with new die |
HIS BUILDING
Systems built to high quality standards.
HIS BUILDING
Yes. Simply share your project's technical drawings with us (in DWG or DXF format). Our expert team will review your drawing in detail and send you a detailed offer covering the production process, estimated unit weight, die cost and lead time.
For standard profiles in our stock or on active production lines, the minimum order quantity is 500 kg per profile and surface type. For custom dies developed from scratch, we recommend at least 1.000 kg per section on the first order so the process stays efficient and economical. Orders made up of different profiles are combined and planned to reach optimal production quantities.
For marine or high-humidity environments we recommend Qualicoat Class 2 powder coating or 20-25 micron anodizing, combined with a seaside pre-treatment. We state the recommended system in the offer once we know the site location.
All our system and custom profiles are produced from first-class aluminium alloy that meets the highest standards of the architectural sector. The material type and technical details are stated transparently in every offer.
Products
Flat, smooth and durable facade surfaces. Composite panels with a special core between two aluminium layers, coated to keep their colour and form for many years.
View details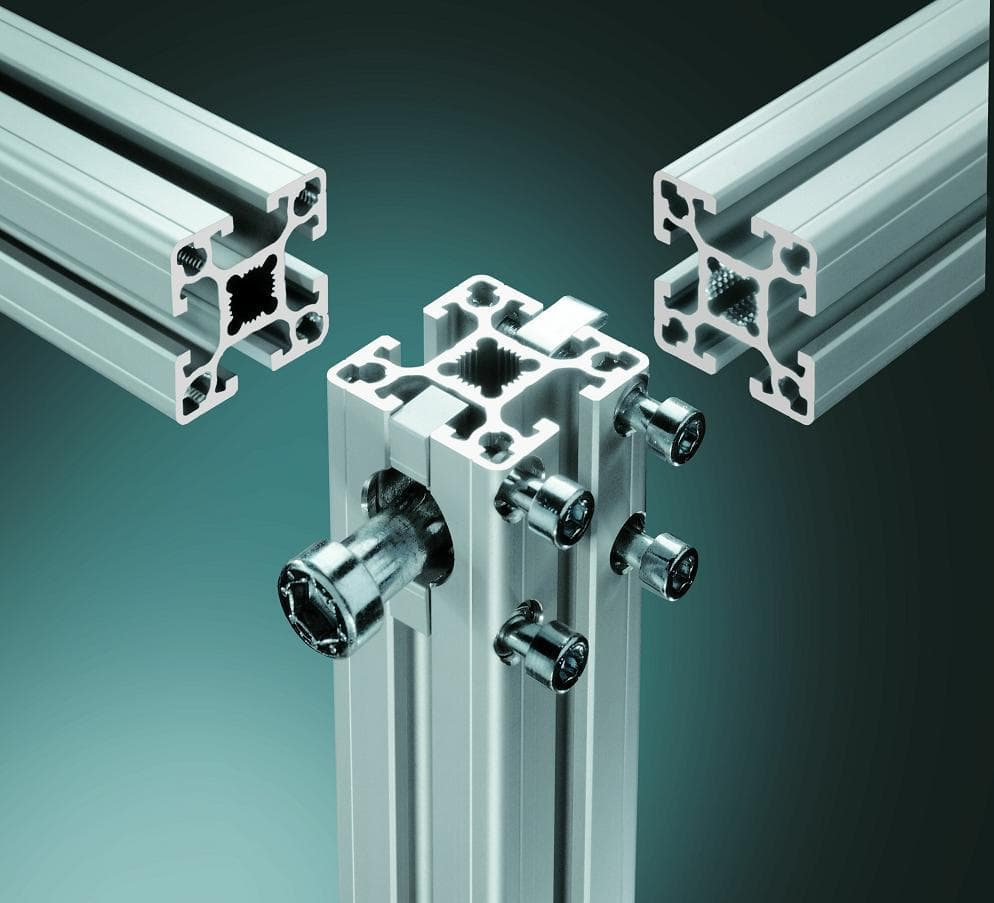
High-performance sealing, movement, fixing and drainage components matched to your profile series.
View details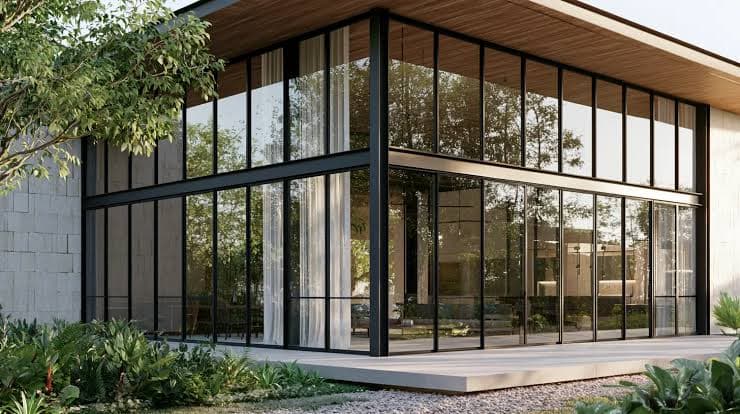
Architectural systems that unite design freedom with top-tier engineering, bringing aesthetics, durability and lasting value to your buildings.
View details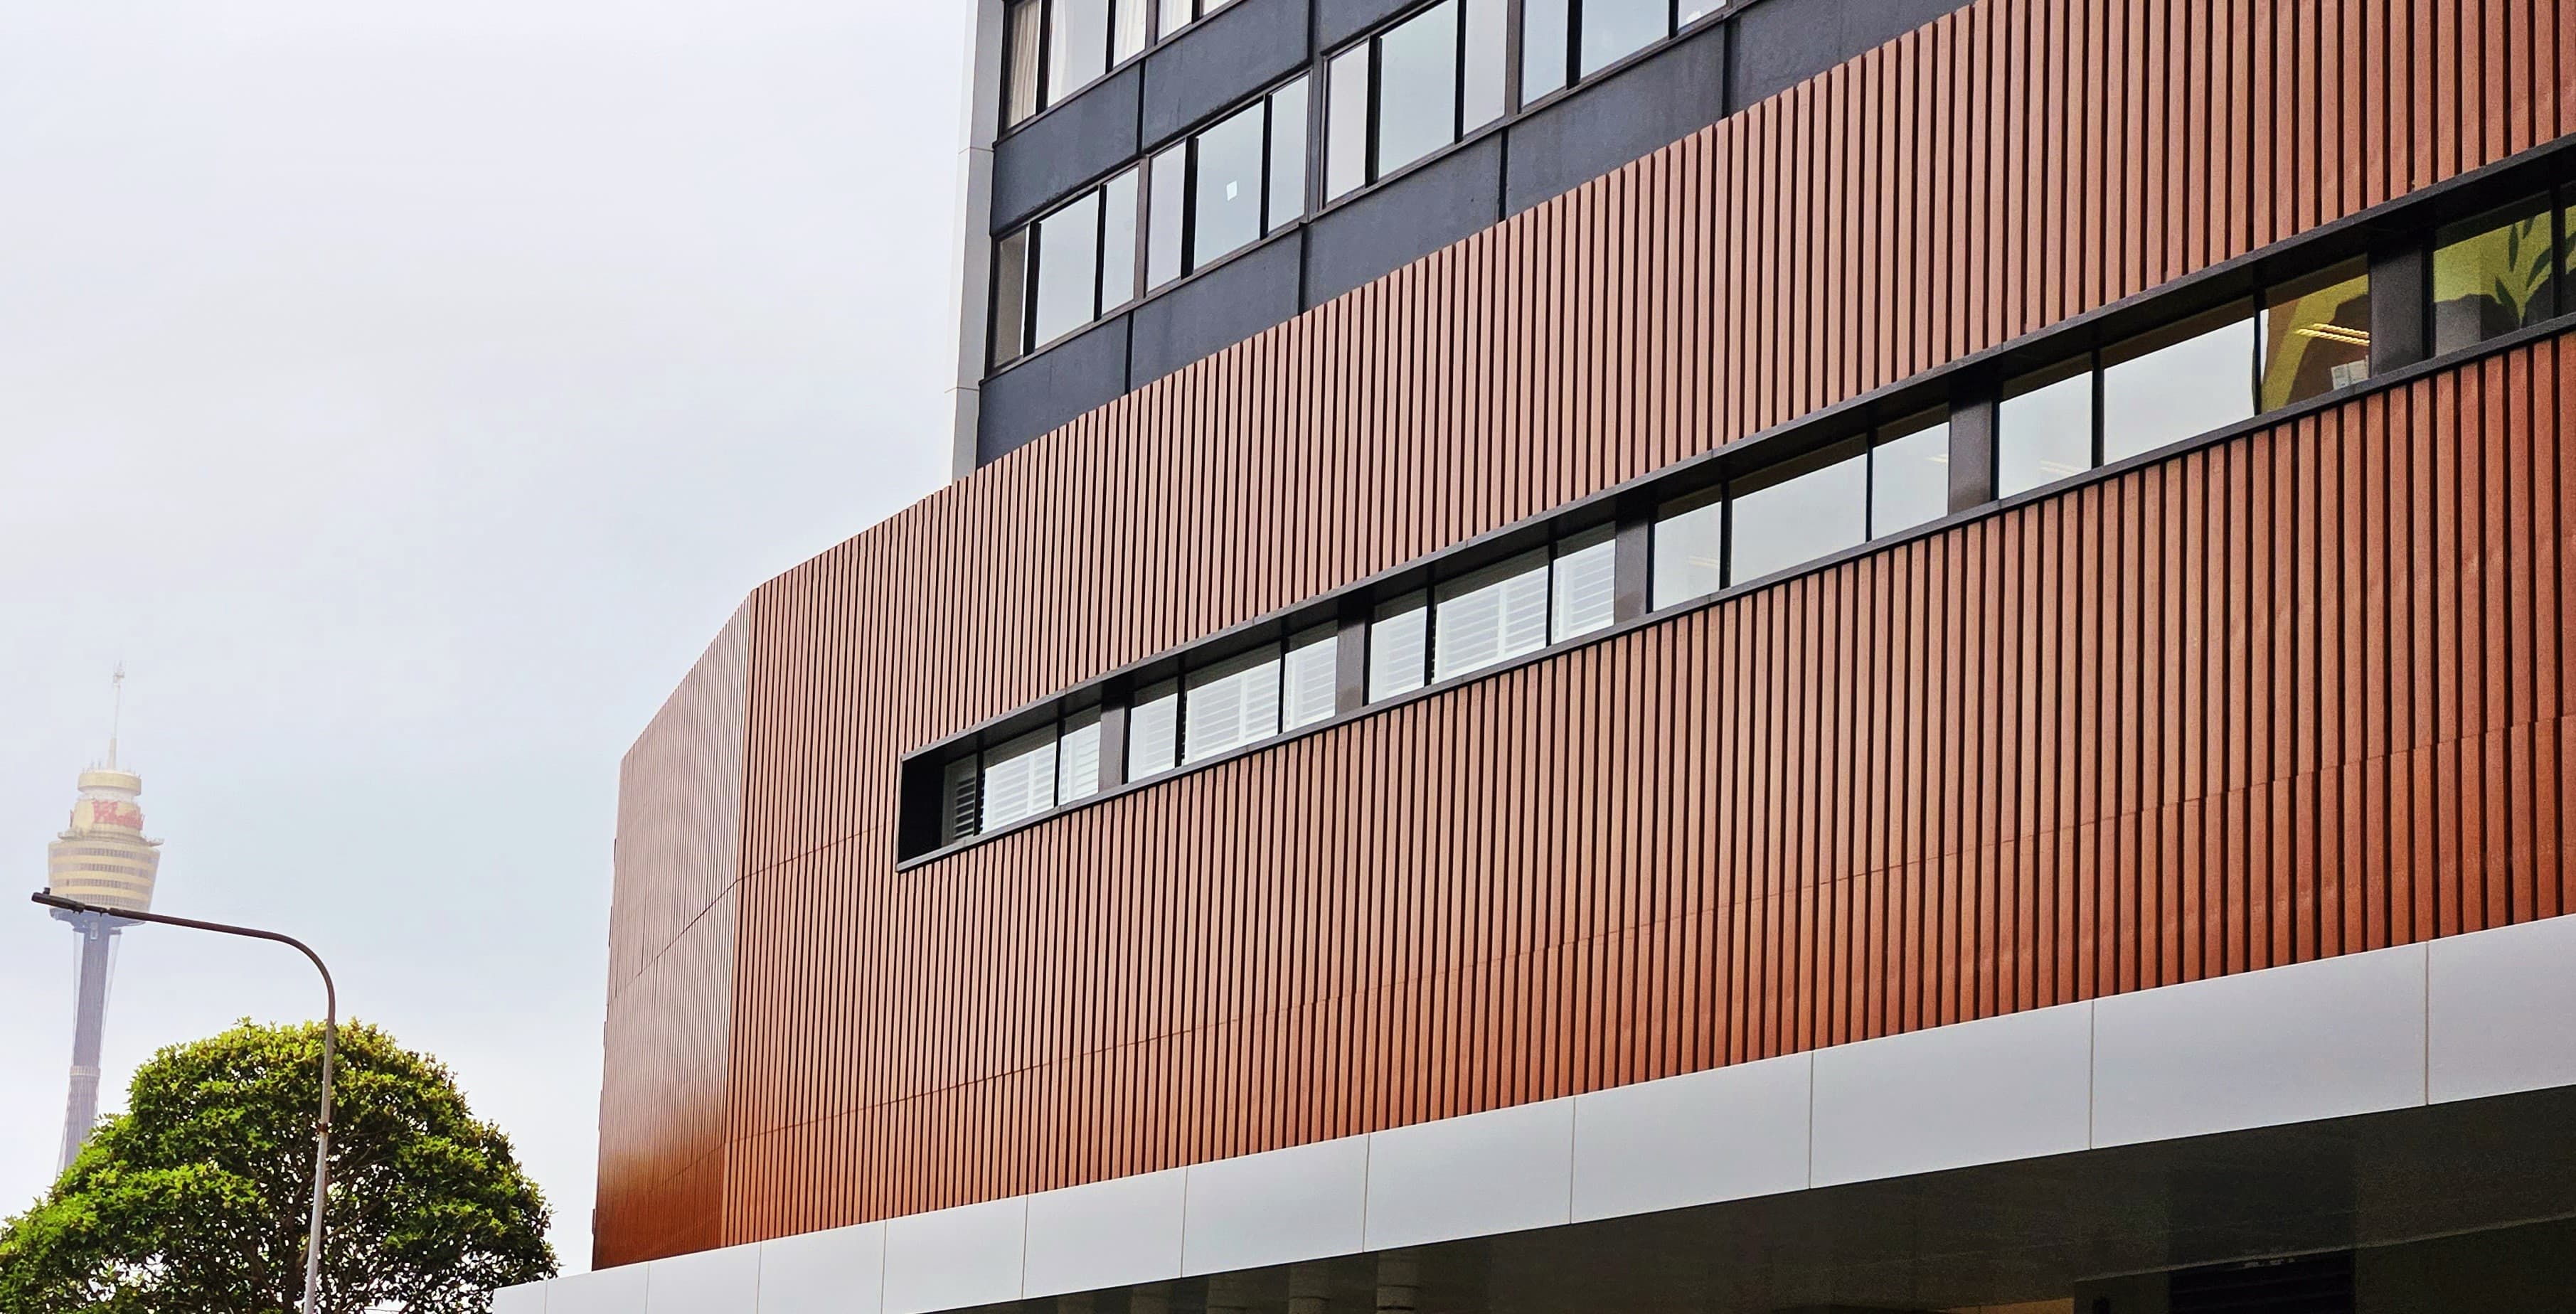
Facade systems that define a building's aesthetic bond with the outside world and its performance limits - wind load resistance, flawless weather tightness and energy control at high-rise scale.
View detailsProfiles
We evaluate your project together with its technical requirements, define the right products and pricing, and share our offer.